
PlanArt
Generate floor plan concepts from text, sketches, or images
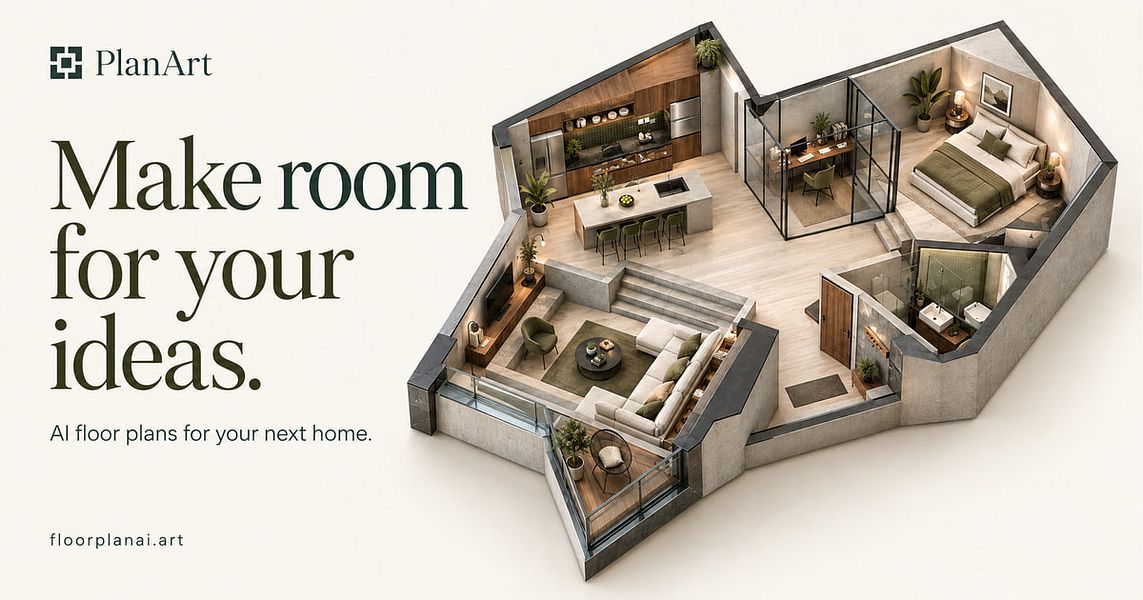
PlanArt creates AI-generated floor plan concepts from your room requirements, dimensions, or an uploaded sketch. Describe bedrooms, bathrooms, area, and plot size, then choose Technical, 2.5D, or 3D Isometric styles to visualize layouts as downloadable images. Sign in to use reference images, edit results, or draw walls manually with Maker and the Floor Plan Editor. Compare options for renovations or new builds and provide a clearer brief to your designer.


