
FloorAI
Turn any sketch or photo into an accurate, editable floor plan
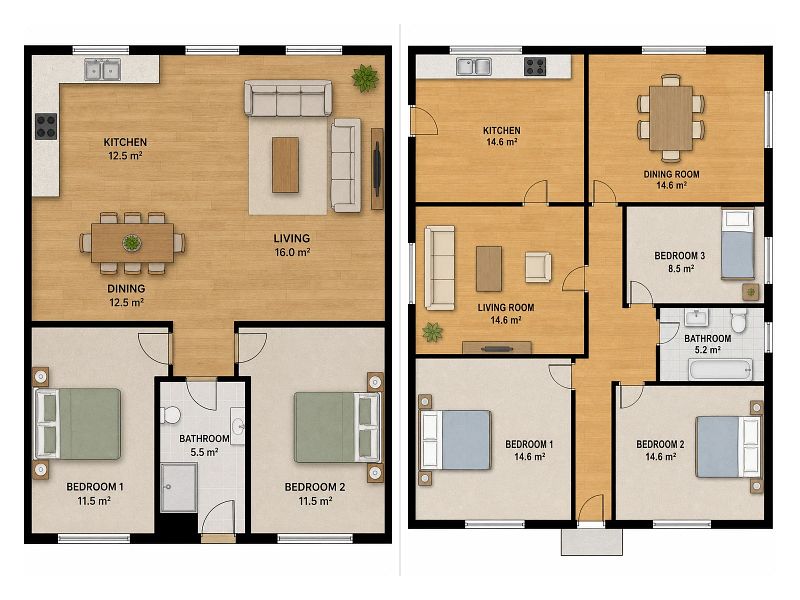
FloorAI converts sketches, photos, scans, or PDFs into clean, accurate floor plans in under a minute and lets you refine every detail in a built-in editor. You can choose styles like 2D color, technical, blueprint, or 3D isometric from the same layout so everything stays aligned. FloorAI corrects skew, sets room names and areas, supports precise wall adjustments, furniture placement, and exports sized for listings, brochures, and trades.