3DRoomDesign.ai
Turn floor plans into editable 3D room designs you can share instantly
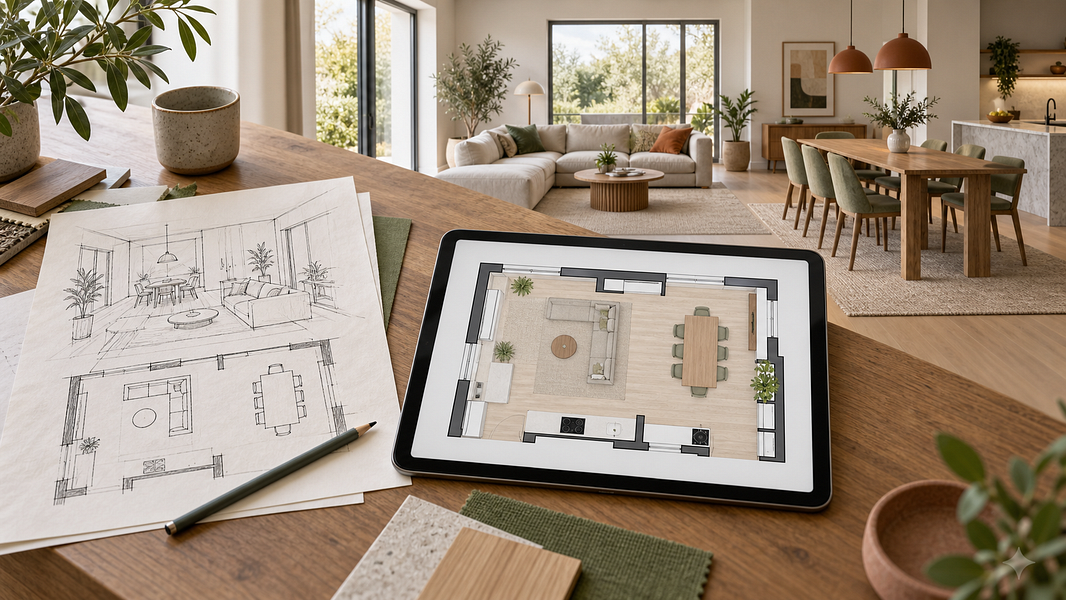
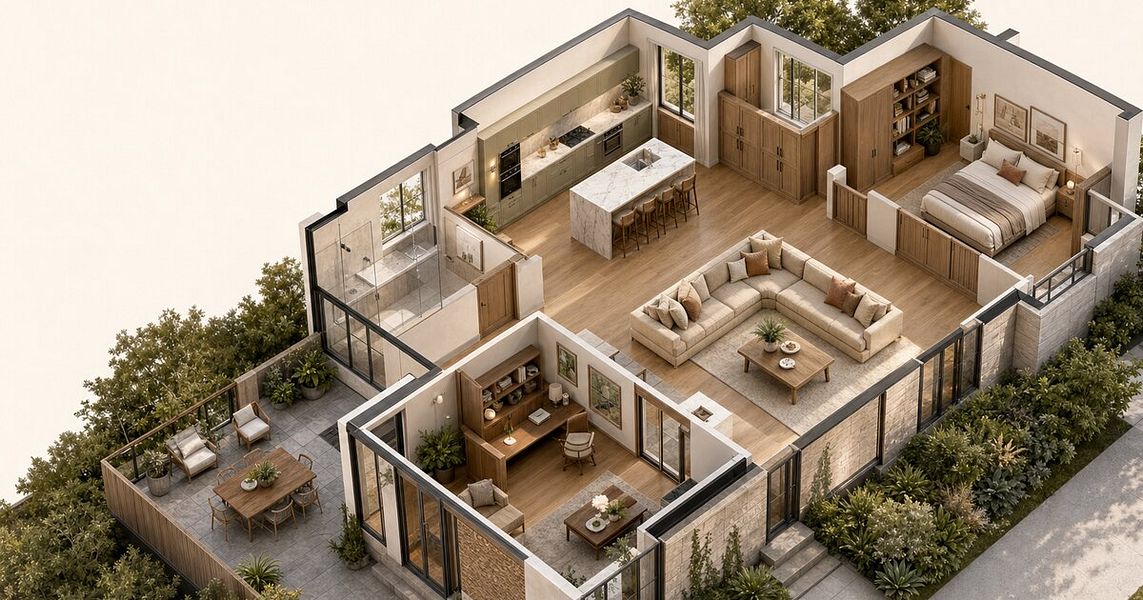
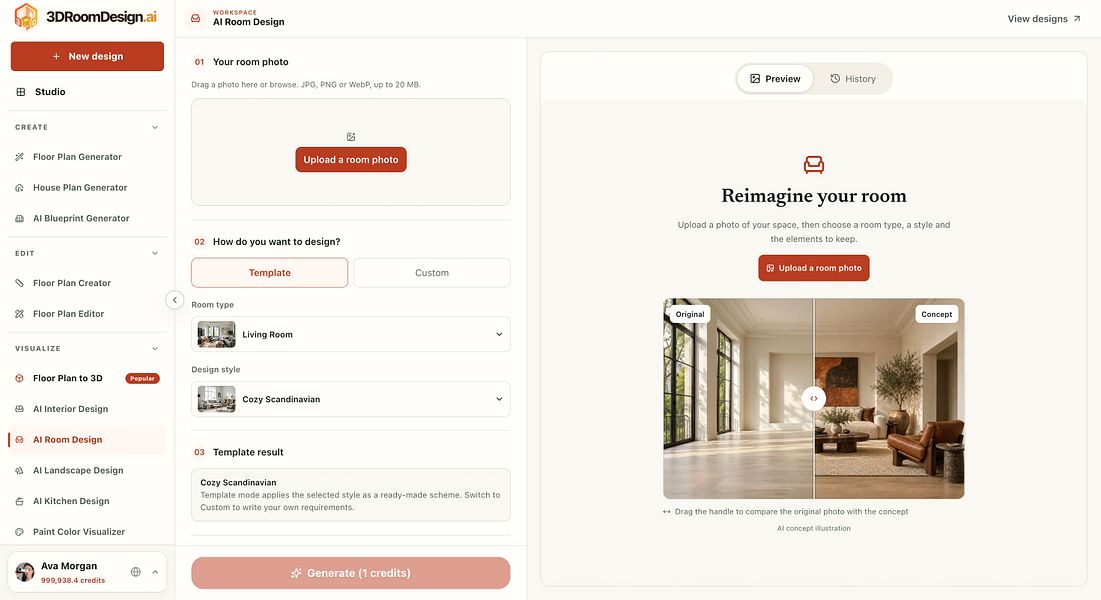
3DRoomDesign.ai converts 2D floor plans, sketches, or photos into detailed 3D room designs in minutes. Upload a plan and watch walls, furniture, finishes, and lighting build automatically with accurate proportions you can edit in real time. Share a single link so clients can explore, comment, and approve without installing software. Export high-resolution renders, dimensioned plans, and proposal PDFs to move projects from idea to approval faster.


